Maberly, Ontario
Step House
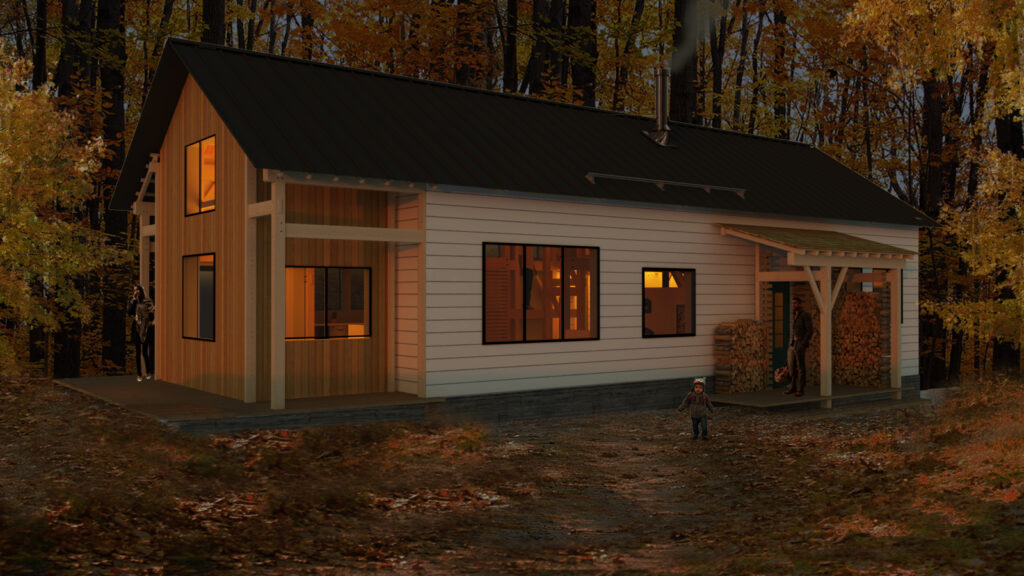
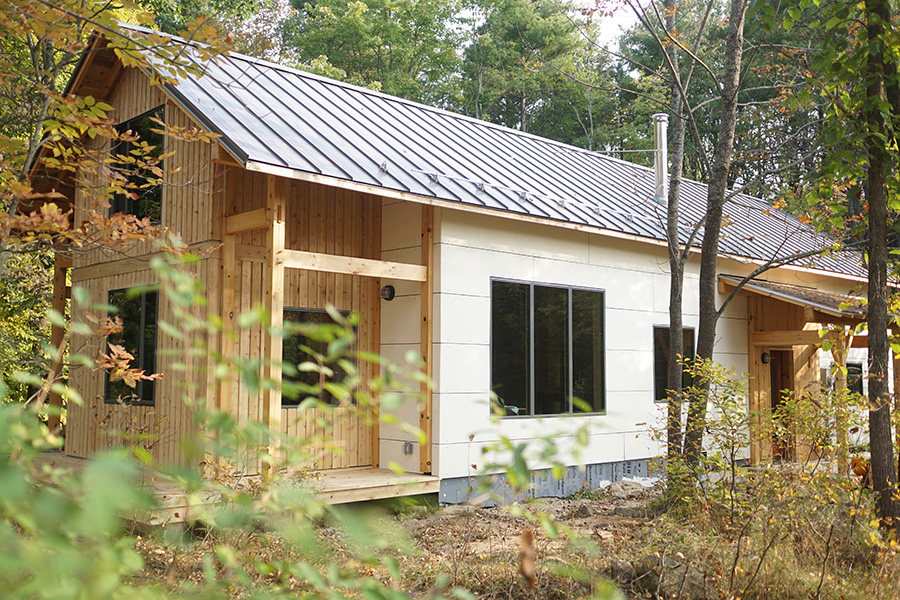
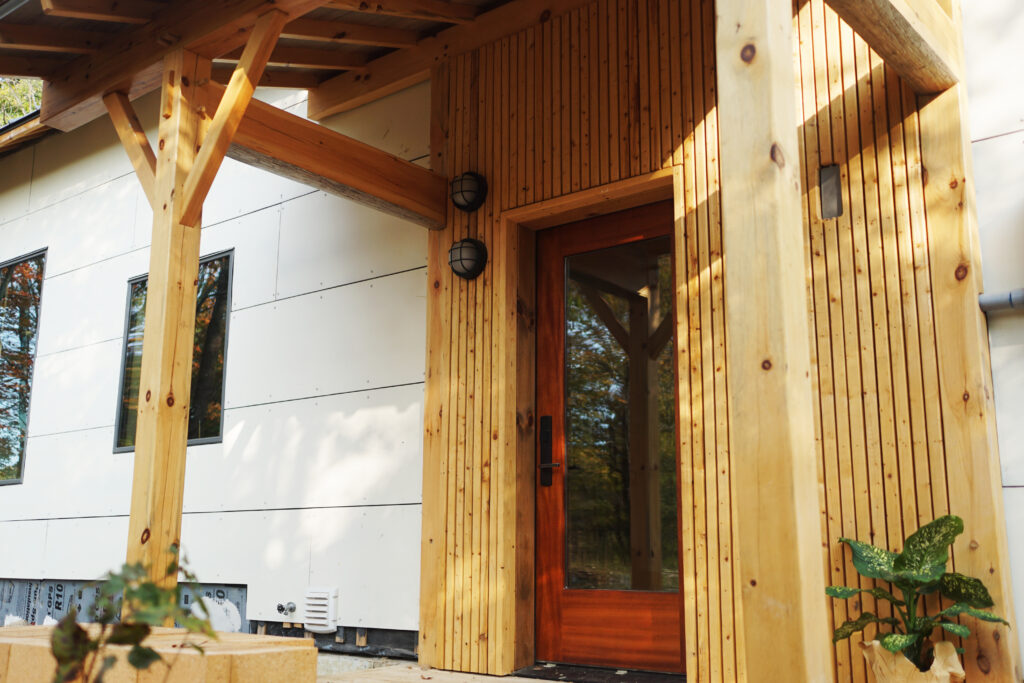
Built on the threshold of four habitats: a maple grove to the north, a white pine and cedar forest to the east, a granite outcrop/shallow meadow to the south, and a horse-pasture to the west.
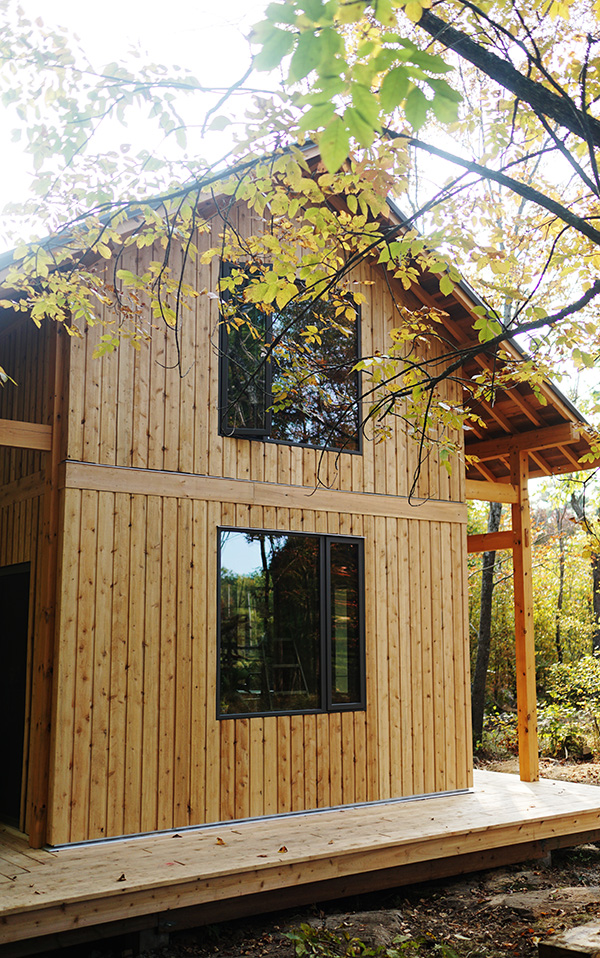
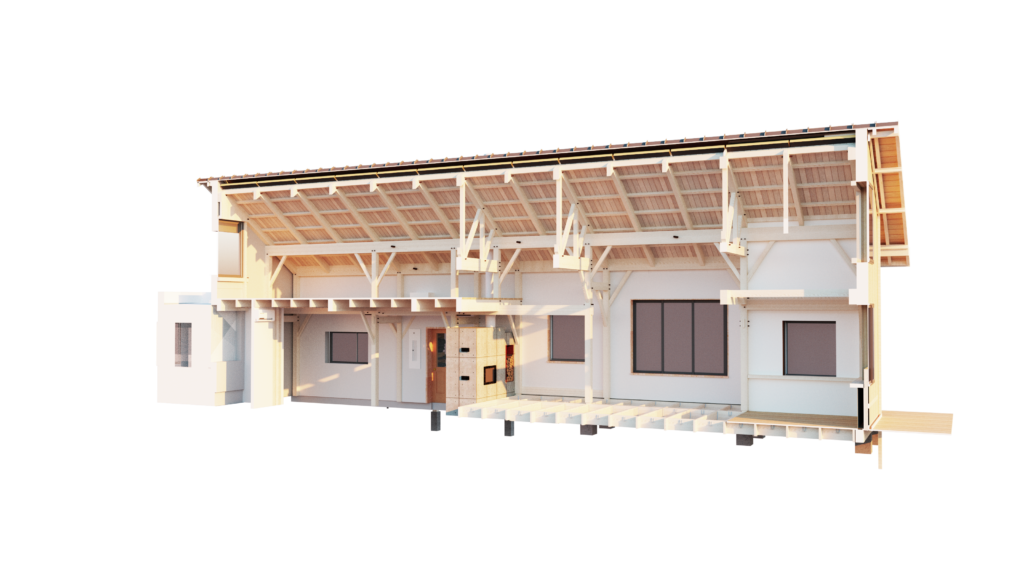
The house assumes a linear form, with its axis running east-west. Following the contour of the bedrock below, the house steps down from its western perch on the granite outcrop to hug the lower, deeper ground along the east. This step-down provides just enough clearance for the single storey at the west to become two storeys at the east, while still maintaining a relatively low profile within the landscape.
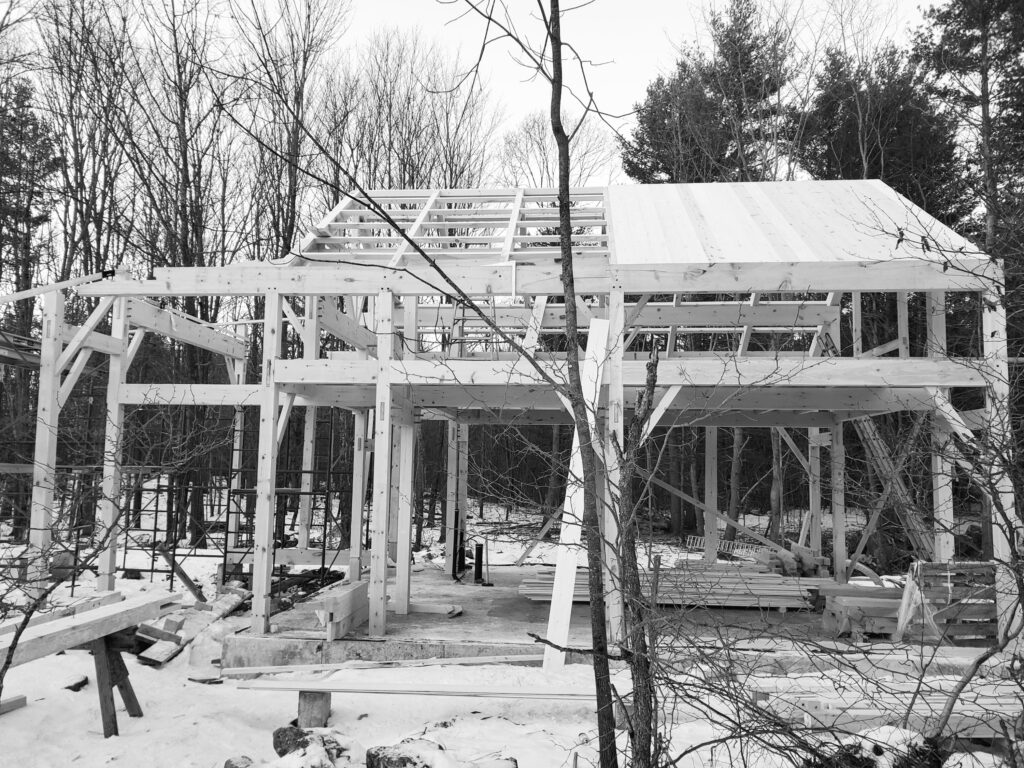
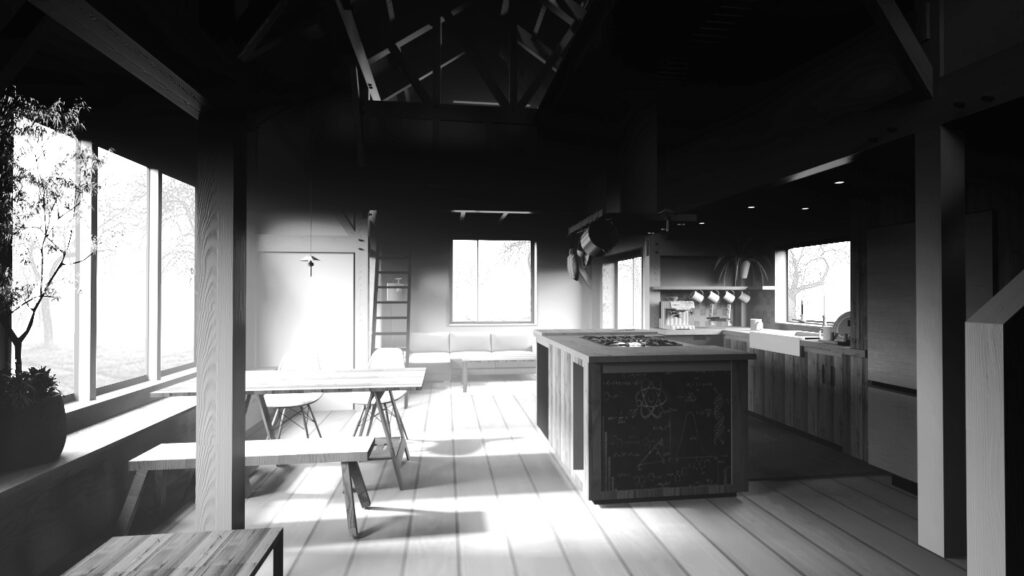
Part of the goal for this project was to explore the limits of timber dimensions, to see what could be accomplished with relatively small timbers that could be raised by hand, while maintaining the timeless beauty and resilience of wooden joinery.
The timber structure is maintained entirely within the conditioned space of the building and is thereby protected from the elements. As such, the timber structure is also inboard of all control layers — water, air, vapour, thermal. In 50 years, one could completely replace the layers that make up the walls or the roof without touching the timbers.