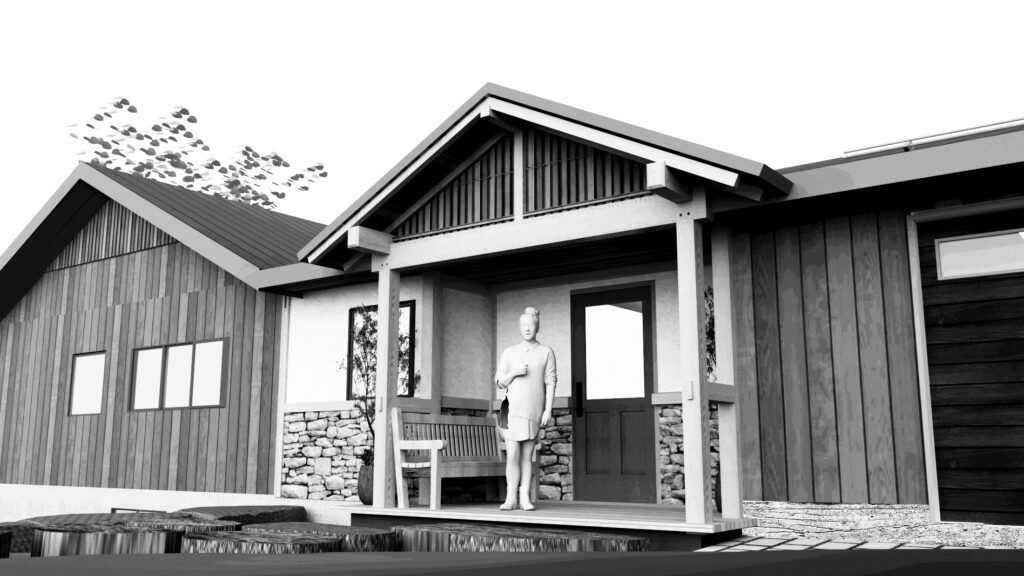
- The interface of the old structure with the new.
- Creating a dynamic approach with a delineated entry on an otherwise very long east face.
- Establishing a flow through rooms that results in an intuitive intimacy gradient from most public to most private.