Manitoulin Island, Ontario
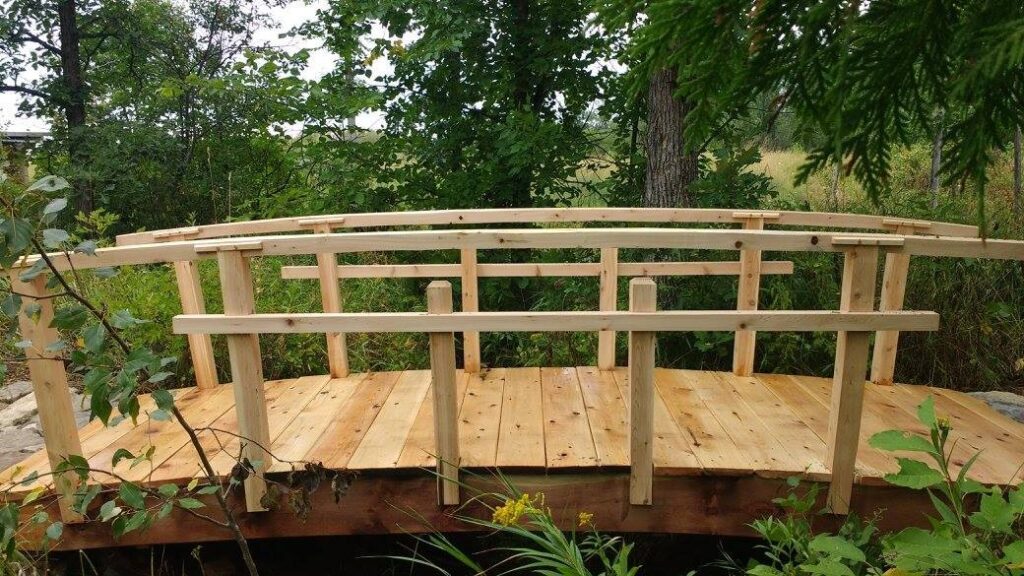
The Privy & the Bridge
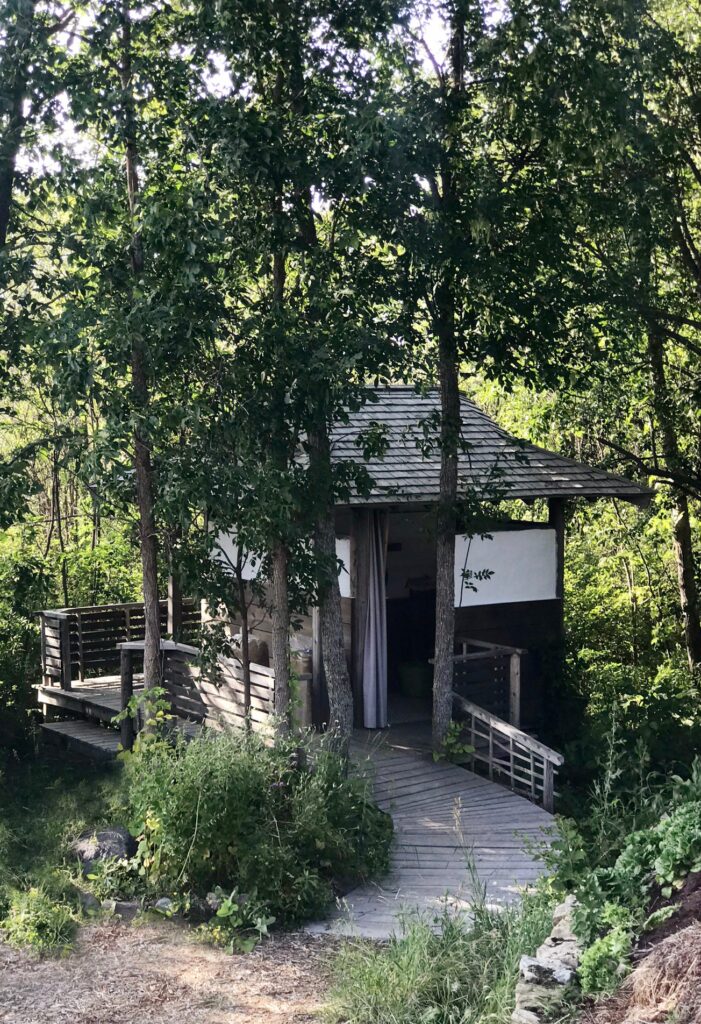
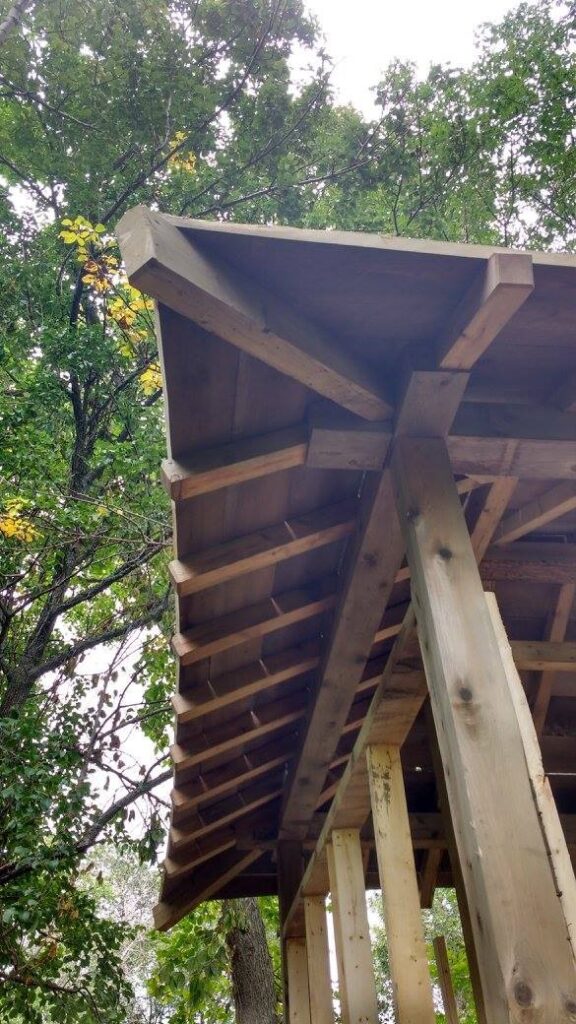
A Manitoulin cedar timber frame with a hip and gable cedar-shingled roof. The walls are light-clay (a mixture of straw and clay-slip tamped into forms). The base of the wall has a white pine rain-screen cladding with an iron sulphate finish and the top of the wall is lime plaster with a lime-wash finish.