Stanleyville, Ontario
Temple Timber Frame
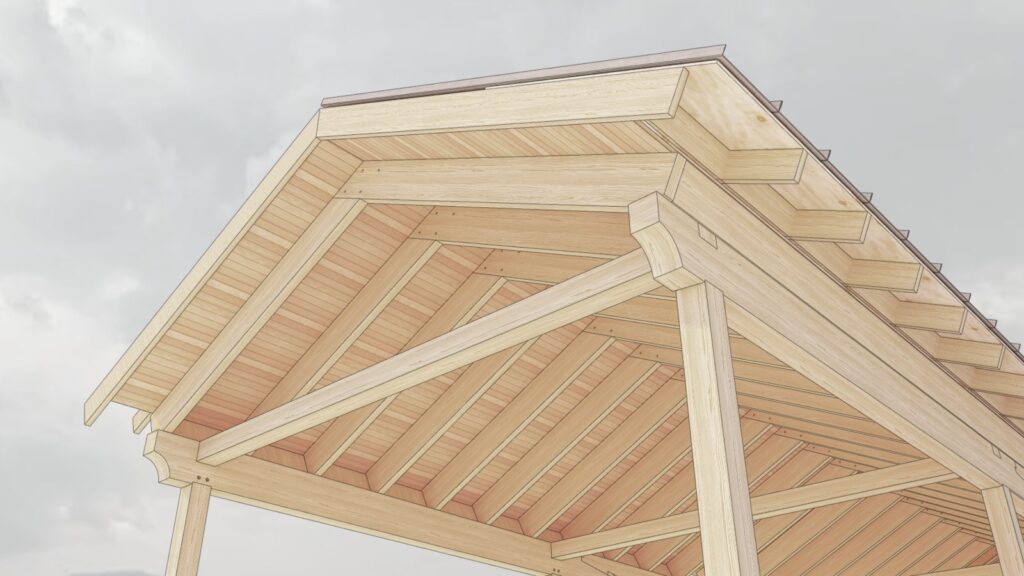
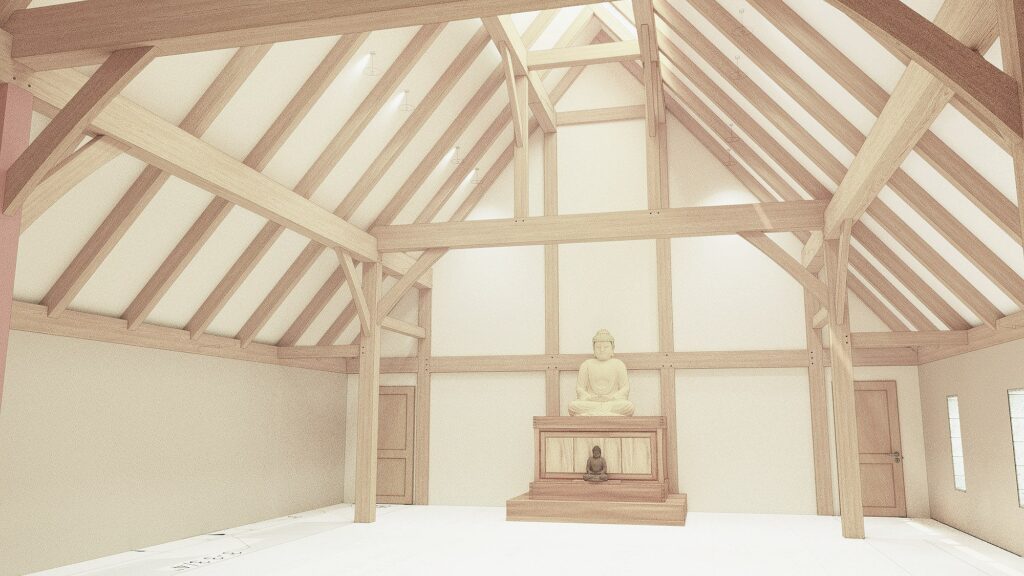
This frame forms the central structure of a new Dhamma Hall at a Buddhist Monastery located near Perth, Ontario. The monks who live at the monastery practice in the Thai Forest Tradition of Theravāda Buddhism.
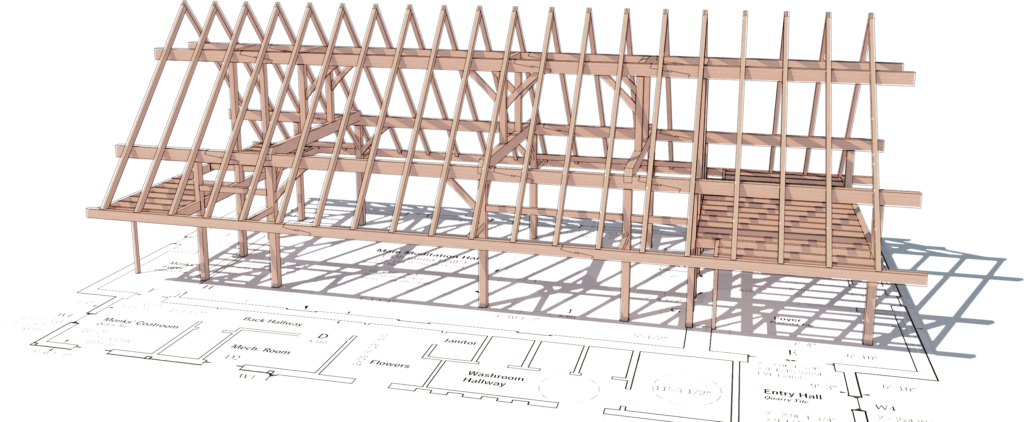
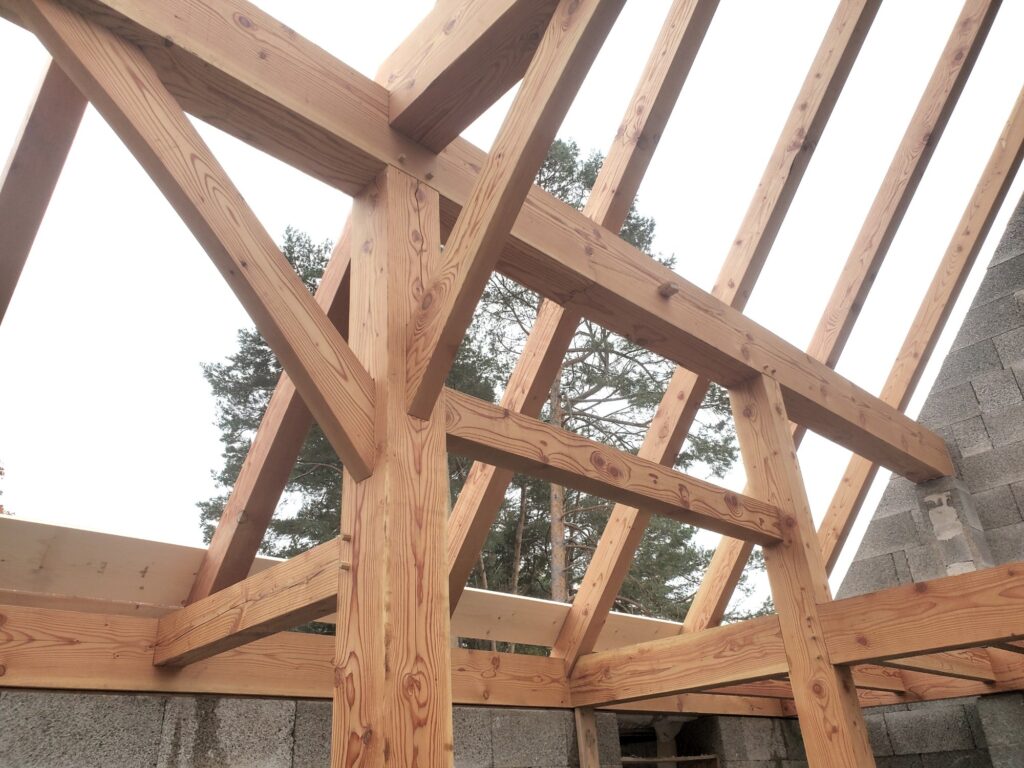
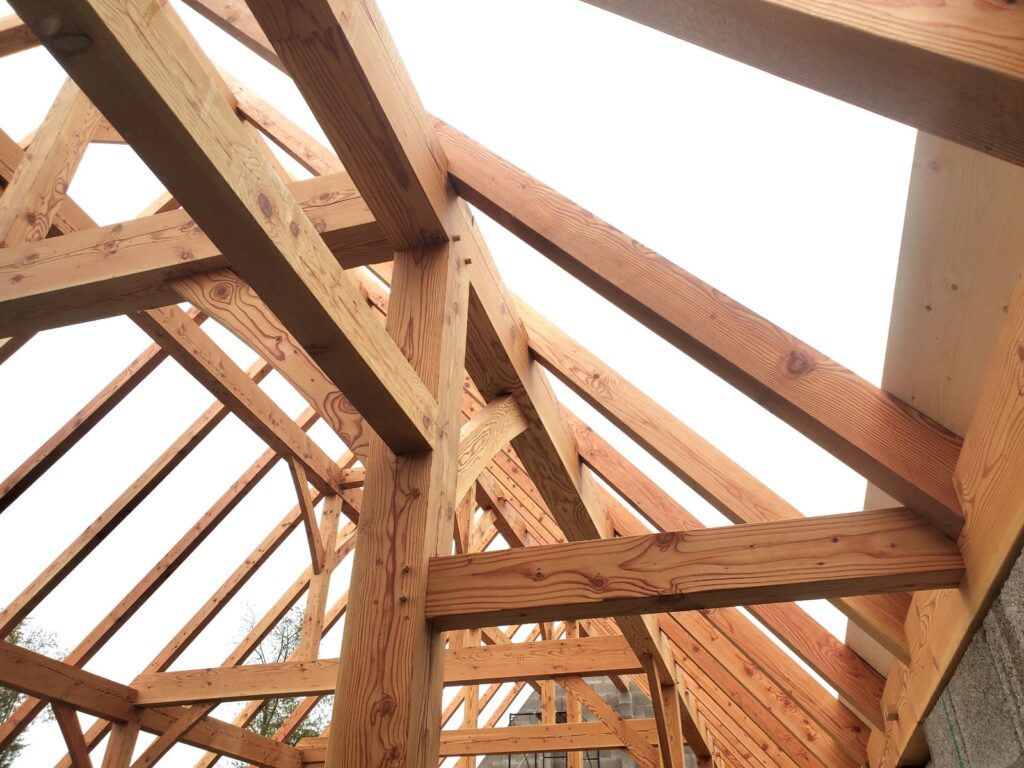
Our role was to help design the joinery, as well as cut and raise the Douglas Fir frame. The frame itself was designed in a collaborative way over several years, and is the product of many individuals and companies putting their skills together to create a thing of elegance, strength and vitality.
The bulk of the timberwork consists of the main meditation hall timber frame, a 36'x84' structure with a 50 degree gable roof. The largest of the Douglas Fir timbers, the principal purlins, are 10x16x82' (joined together by three scarf joints) and weighing 3000 lbs.
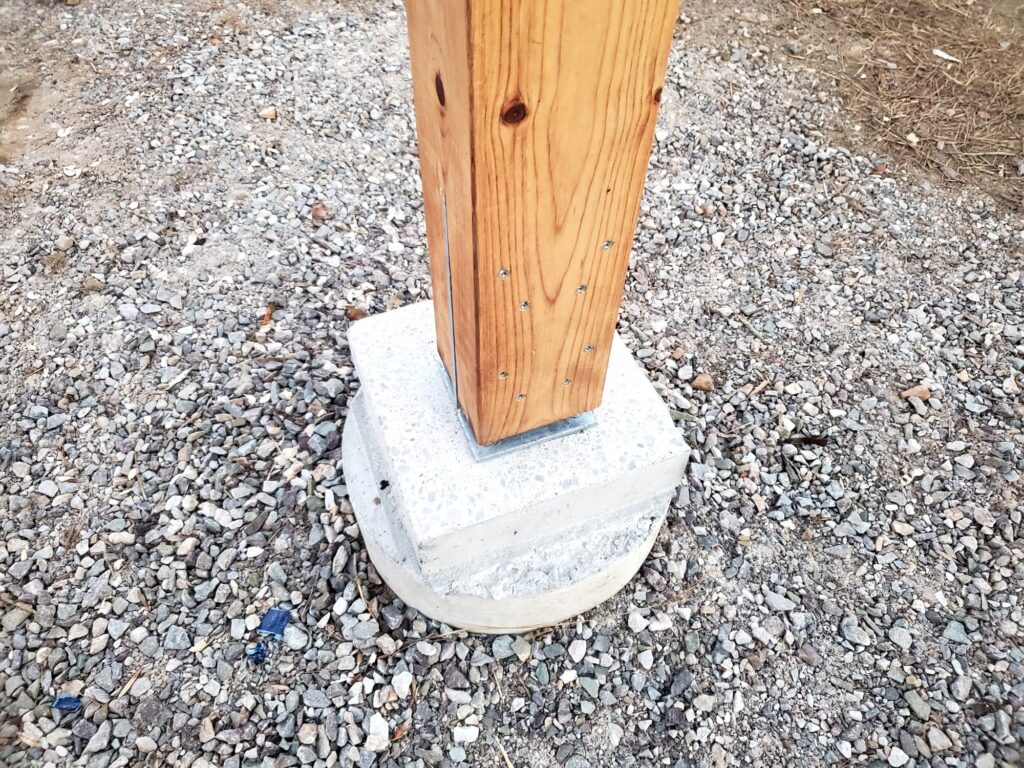
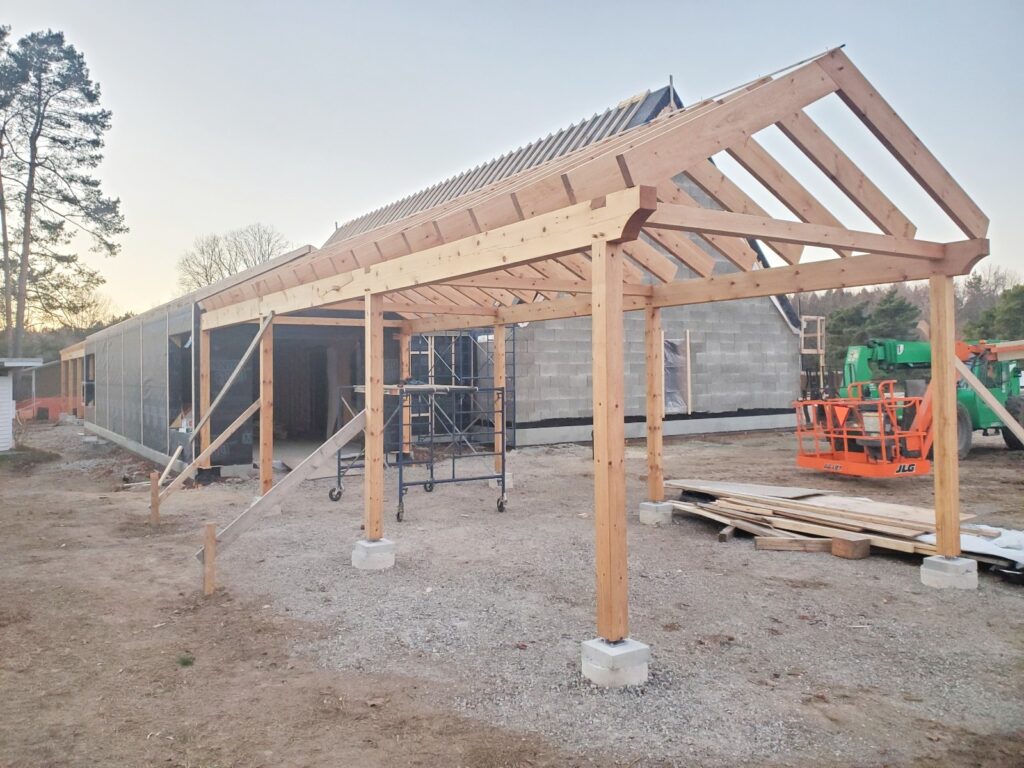
Connected to the meditation hall are two mirroring porches, each about 14' wide by 36' long, cut from local Eastern White Pine. These were engineered to have lateral resistance provided by a metal knife plate at the base of each post rather than more traditional timber braces.